The rapid professionalization of the podcasting and digital broadcasting industries has fundamentally transformed the structural and acoustic requirements for commercial recording environments. What was once characterized by amateur, ad-hoc recording setups utilizing simple USB microphones in untreated bedrooms has matured into a multi-billion-dollar global industry demanding uncompromised audio-visual fidelity. At the core of this transformation is the highly specialized discipline of acoustic architecture. Creating a pristine recording environment is not merely a matter of purchasing high-end microphones and aesthetic lighting; it requires a deep, uncompromising adherence to the physics of sound isolation and acoustic treatment.
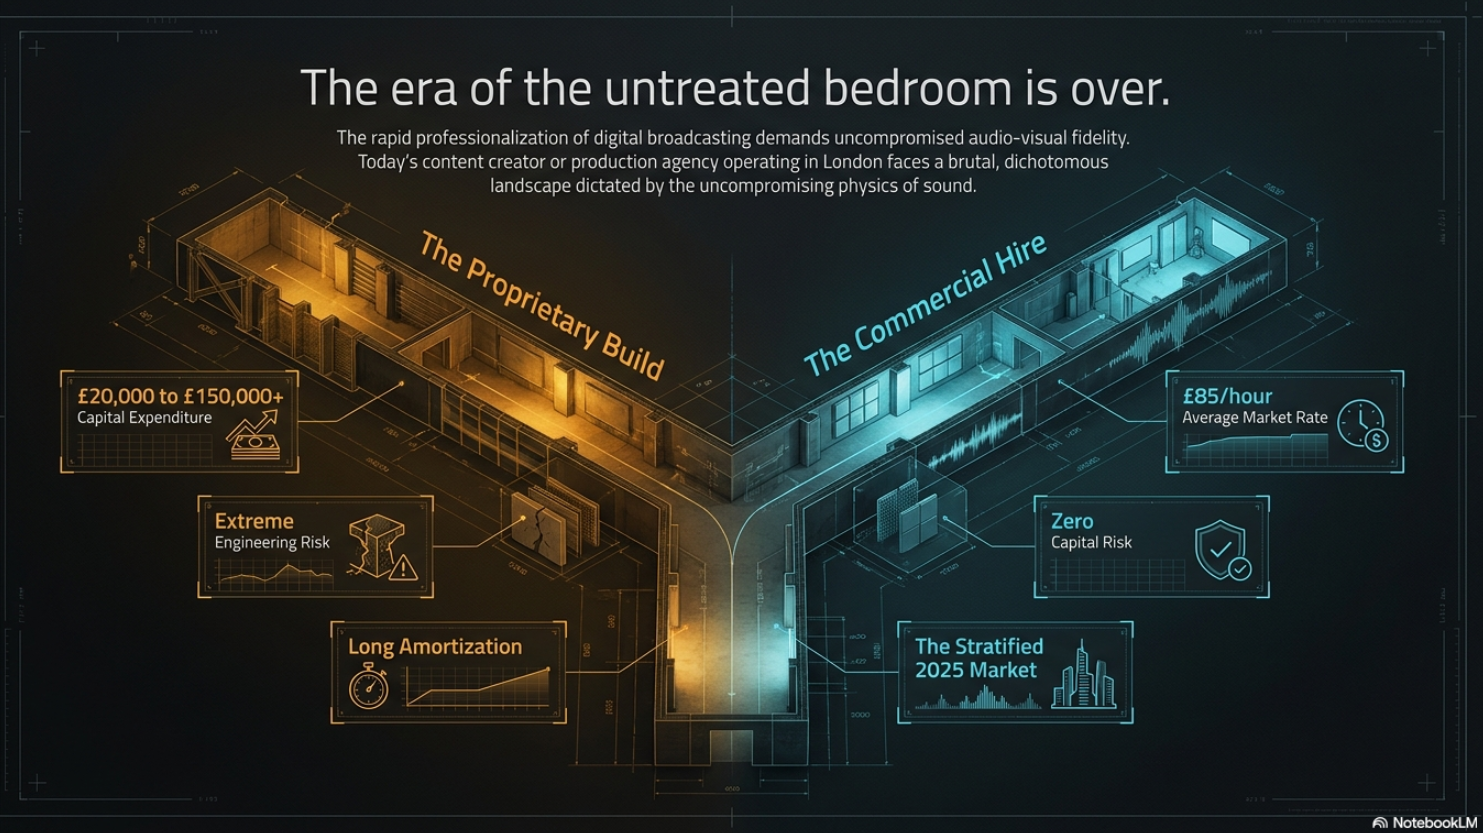
In dense, high-traffic urban environments such as London, achieving true broadcast quality presents a formidable engineering challenge. The modern content creator or production agency faces a dichotomous landscape: they must either invest substantial capital—often ranging from £20,000 to over £150,000—to build a structurally sound proprietary acoustic environment, or they must navigate a highly stratified commercial rental market to hire appropriate facilities1. This comprehensive analysis delineates the intricate engineering principles that govern broadcast studio design, specifically isolating the critical differences between sound transmission blocking and internal acoustic absorption. Furthermore, it provides an exhaustive, data-driven analysis of the current market dynamics, capital expenditure requirements, and commercial rental rates for podcast studios across the 2025-2026 London landscape.
The Bifurcation of Acoustic Control: Isolation Versus Treatment
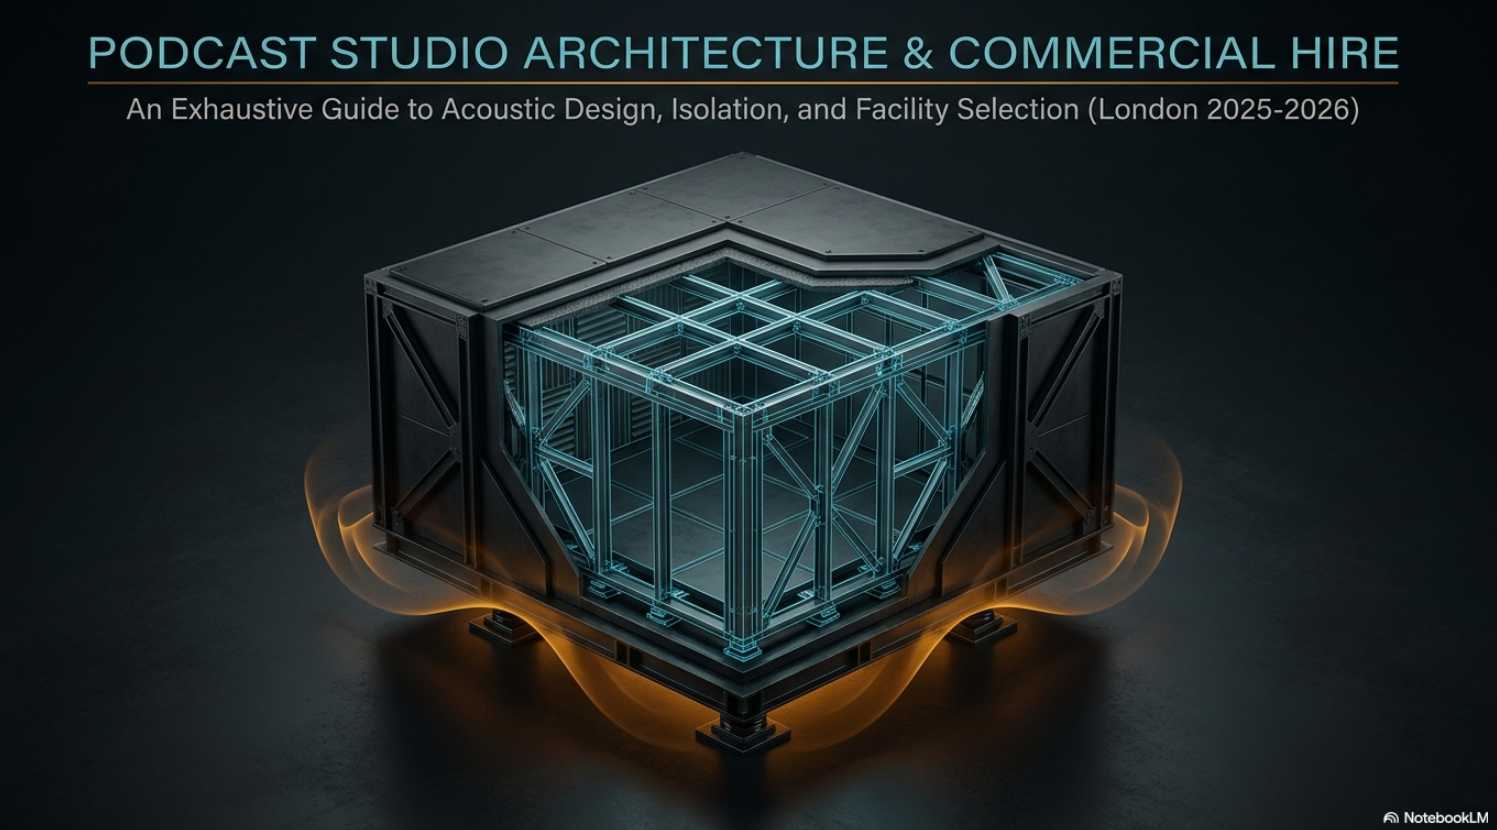
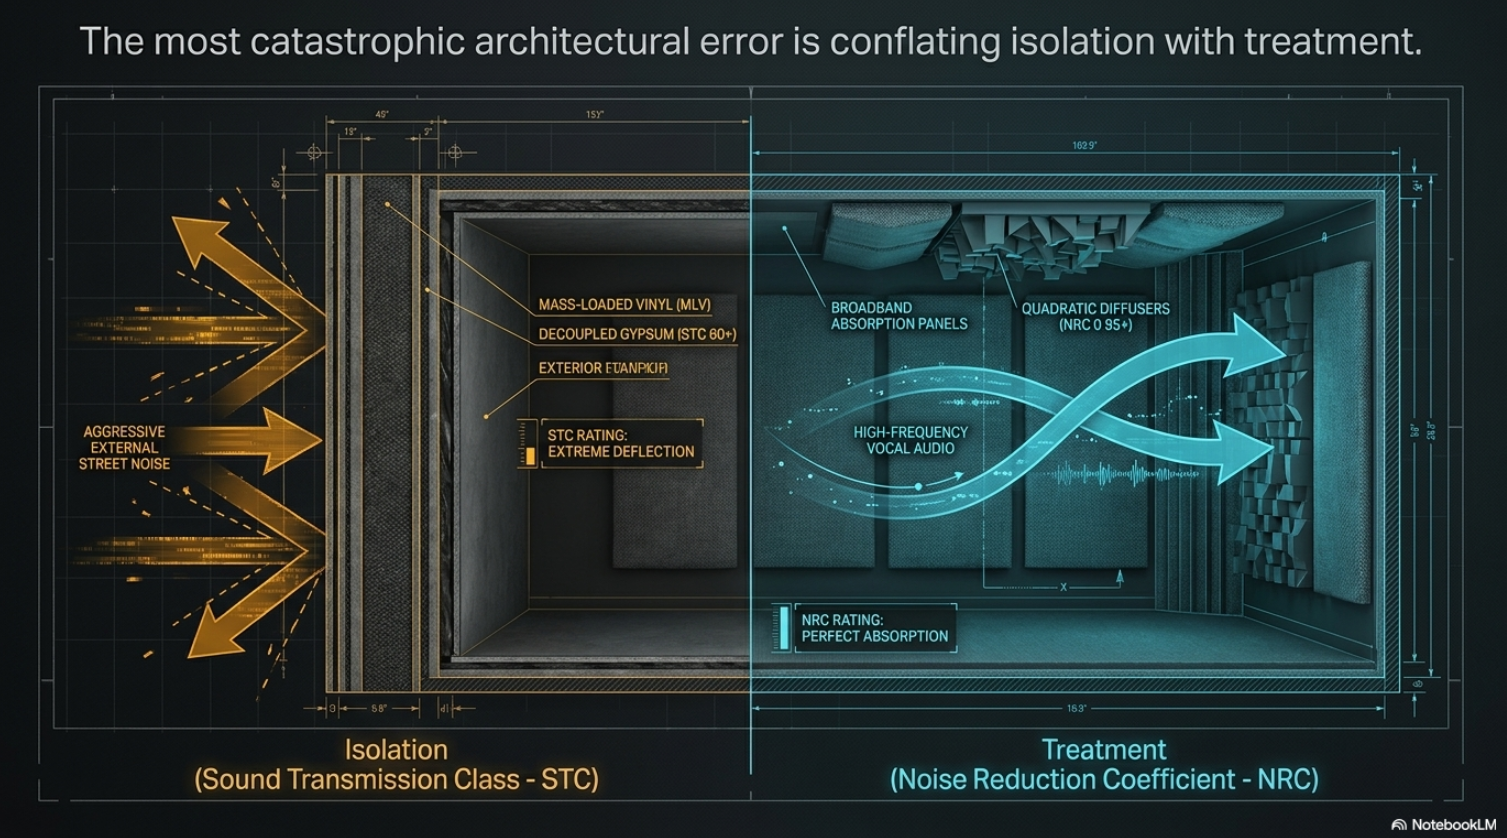
The most pervasive and catastrophic error in architectural studio design is the conflation of acoustic isolation (frequently termed soundproofing) with acoustic treatment (internal absorption). While both disciplines manipulate the behavior of sound waves, they solve two entirely different physical problems using distinct materials, structural methodologies, and metric evaluations2. Specifying a material designed for absorption when the spatial defect requires transmission isolation produces an installation that may appear correct on architectural schematics but fails completely in practical application4.
The Physics of Sound Transmission Class (STC)
Sound isolation is the structural science of preventing acoustic energy from transferring through the physical boundaries of a room—specifically the walls, ceiling, floor, doors, and windows1. The efficacy of a building assembly to block airborne sound is measured by the Sound Transmission Class (STC).
Unlike absorption metrics, STC is expressed as a single-number rating derived from transmission loss (TL) across a range of specific frequencies. During laboratory testing in accordance with ASTM E90, a broadband noise signal is introduced into a source room at standardized levels, and the resulting sound pressure levels are measured in an adjacent receiving room4. The transmission loss curve is then plotted and compared against a set of standardized reference contours defined by ASTM E413. The resulting STC rating represents the approximate decibel (dB) reduction provided by the partition2.
The real-world implications of STC ratings are profound for critical listening environments and commercial privacy:
STC 35: Represents standard domestic drywall construction. Loud speech is clearly audible and highly intelligible through the partition, rendering it useless for commercial recording2.
STC 40: Reduces transmitted sound by approximately 40 dB. Loud speech becomes an imperceptible murmur, though low-frequency impacts and structural vibrations remain highly disruptive4.
STC 50-55: The baseline requirement for a high-quality home studio, conference center, or multi-family housing unit. Loud speech is rendered virtually inaudible, providing essential privacy2.
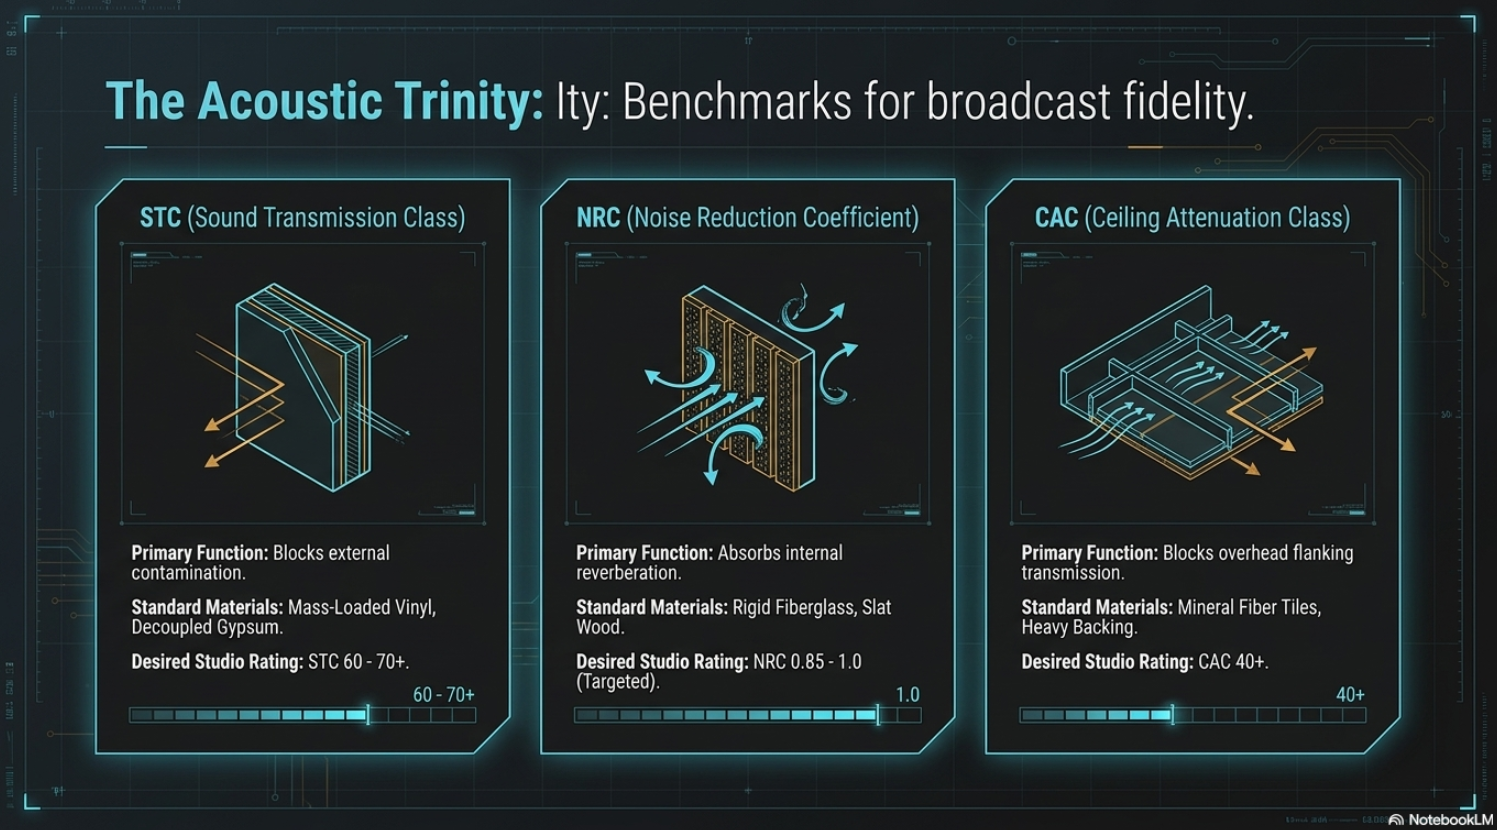
STC 60-70+: The non-negotiable benchmark for professional broadcast and recording studios3. Achieving this level of isolation guarantees that extreme external noise—such as sirens, heavy traffic, or adjacent live music—does not contaminate the microphone signal.
Achieving high STC values relies entirely on the principles of mass, structural decoupling, and constrained layer damping. Standard thermal insulation and acoustic foam are practically useless for isolation purposes. Instead, acoustic engineers utilize Mass-Loaded Vinyl (MLV), multiple layers of varying-thickness gypsum board, and viscoelastic damping compounds3. For an STC rating exceeding 60, surface-level retrofitting is structurally insufficient. The space requires full room-within-a-room construction, utilizing floating floors, decoupled framing (via resilient channels or isolation clips), and heavy, sealed solid-core acoustic doors to eliminate mechanical flanking paths1. Flanking transmission—where sound bypasses a heavy partition via an untreated ceiling plenum, floor structure, electrical outlet, or HVAC duct penetration—can degrade a laboratory STC rating by 5 to 10 points in field applications4.
The Physics of Noise Reduction Coefficient (NRC)
While STC dictates what acoustic energy enters or leaves a space, acoustic treatment dictates how sound behaves once it is generated or trapped inside that space1. When vocal energy is emitted in a room heavily reliant on hard, parallel surfaces (such as gypsum walls, glass windows, or exposed concrete floors), the sound waves reflect multiple times. This creates a dense wash of overlapping sonic energy known as reverberation, as well as distinct, rapid, metallic reflections known as flutter echo2.
The primary metric for measuring a material's ability to absorb this internal acoustic energy is the Noise Reduction Coefficient (NRC). The NRC is a scalar value ranging from 0.0 to 1.0, representing the percentage of sound energy absorbed by a surface, functioning similarly to how a sponge absorbs water2.
An NRC of 0.0 indicates perfect reflection; the material absorbs no sound, bouncing 100% of the energy back into the environment (e.g., thick glass, glazed tile, or polished concrete).
An NRC of 1.0 indicates perfect absorption; the material absorbs 100% of the sound that strikes it, behaving acoustically like an open window where sound leaves and never returns2.
Materials engineered for high NRC values include fabric-wrapped rigid fiberglass panels, open-cell acoustic foam, grooved slatted wood panels with acoustic PET backing, and suspended ceiling baffles2. In certain laboratory tests, materials can achieve an NRC slightly exceeding 1.0 due to a phenomenon known as edge diffraction—where the panel absorbs energy not just on its direct face, but along its exposed lateral edges. While technically accurate under specific testing conditions, in practical flush-mounted wall applications, the absorption coefficient will not exceed 1.04.
A critical vulnerability in relying solely on NRC for studio design is its mathematical derivation. NRC is an arithmetic average of a material's absorption coefficients at just four mid-range frequencies: 250 Hz, 500 Hz, 1000 Hz, and 2000 Hz4. Consequently, an acoustic panel might boast a highly respectable NRC of 0.85 by perfectly absorbing high and mid-frequencies, while remaining completely transparent and ineffective at 125 Hz or 63 Hz. For podcast studios capturing the fundamental frequencies of deep male voices, or studios attempting to manage low-frequency HVAC rumble, the single-number NRC is dangerously incomplete. Engineers must instead analyze individual octave-band absorption coefficients to ensure linear frequency decay across the entire spectrum4.
Ceiling Attenuation Class (CAC)
A tertiary metric that bridging the gap between isolation and absorption is the Ceiling Attenuation Class (CAC). While STC measures transmission through walls, CAC specifically evaluates how well a suspended ceiling system prevents sound from flanking over a partition wall through a shared overhead plenum into an adjacent room5. This is particularly critical in commercial office conversions where podcast studios are built within open-plan floors utilizing drop ceilings. A high CAC rating is mandatory to ensure that the studio's acoustic integrity is not compromised vertically, even if the lateral STC-rated walls are perfectly constructed5.
Advanced Temporal and Spatial Acoustic Metrics
While NRC and STC dictate the raw materials utilized in construction, the actual success of a critical listening space is measured by its holistic temporal acoustic response, spatial frequency distribution, and internal noise floor. Without properly defined targets for decay times and background noise, an architect is simply guessing at material quantities.
Reverberation Time (RT60) and the Sabine Equation
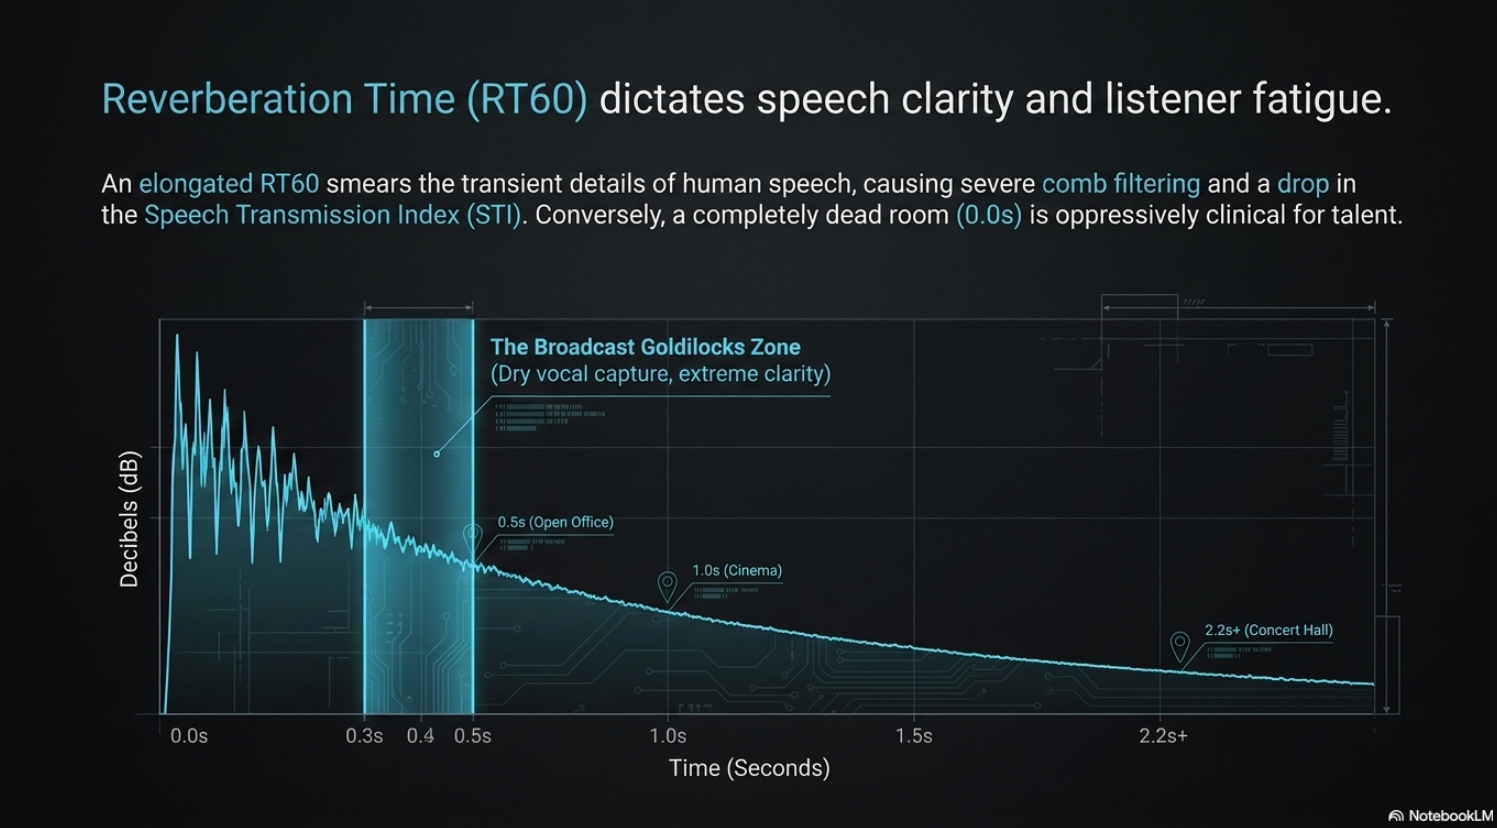
Reverberation time, universally abbreviated as RT60, is the fundamental temporal metric of room acoustics. It is defined as the exact time required, measured in seconds, for the sound pressure level in an enclosed space to decay by 60 decibels (dB) after the acoustic source has abruptly ceased3.
The behavior of reverberation is governed by the Sabine formula, established by acoustic pioneer Wallace Clement Sabine, which states that reverberation time is directly proportional to the physical volume of the room and inversely proportional to the total absorption present within it9.
The formula is mathematically expressed as:

Where:


This equation explains the acoustic hostility of large, untreated spaces. A double-height lobby or gymnasium sounds passable when empty but degenerates into an unintelligible mess during an event because the volume remains constant, the acoustic energy (voices) multiplies, and the absorptive area is insufficient10. Conversely, it illustrates how introducing broadband absorption (increasing the denominator 
There is no singular "ideal" RT60; the target is entirely dependent on the programmatic use of the facility11.
In a podcasting or broadcast environment, an elongated RT60 irreparably smears the transient details of human speech. The tail of a previous syllable overlaps with the attack of the next, leading to severe comb filtering and a dramatic reduction in the Speech Transmission Index (STI), rendering the dialogue fatiguing to process and difficult to comprehend8. However, the architectural goal is rarely an absolute anechoic chamber. An entirely dead room (approaching 0.0 seconds RT60) sounds oppressively clinical and creates an unnatural, highly uncomfortable environment for the talent to perform in9. The acoustic objective is a balanced decay—ensuring the RT60 is uniform across the entire frequency spectrum, preserving a natural vocal timbre while completely eliminating spatial interference9.
Real-world RT60 is validated through rigorous physical testing rather than purely mathematical prediction. Professional acousticians utilize three primary methodologies aligned with the ISO 3382-1 and ASTM E2235 international standards:
Sweep Signals: Emitting a sine sweep to map room behavior intricately across specific frequencies.
Impulse Responses: Generating a massive, instantaneous acoustic burst (such as a starter pistol or balloon pop) and mapping the decay.
Noise-Based Methods: Playing pink noise through an omnidirectional dodecahedron speaker (such as the DS3) and cutting it abruptly to measure the tail9.
These metrics are increasingly codified in international building regulations. The WELL Building Standard (v2) now mandates an RT60 of 

Managing Low-Frequency Resonances and Room Modes
One of the most complex structural challenges in small-to-medium studio design is the unpredictable behavior of low-frequency sound waves. While high frequencies possess short wavelengths that behave similarly to rays of light (specular reflection) and are easily absorbed by relatively thin, porous panels, low frequencies possess massive wavelengths that wrap around obstacles, ignore thin absorption, and interact directly with the physical dimensions of the room itself3.
When the dimension of a room is a mathematical multiple of a sound wave's length, a standing wave, or "room mode," occurs. Below the Schroeder Frequency of the room, acoustic behavior is dominated by these discrete resonances rather than statistical reverberation14. This results in specific frequencies becoming physically trapped, causing massive constructive peaks (an overwhelmingly boomy bass response) and destructive nulls (the complete phase cancellation of a frequency) at different physical locations within the room8.
To preemptively combat this during the architectural drafting phase, designers utilize the "Bolt Area"—a graphical contour developed by Richard Henry Bolt representing room dimensional ratios (Length vs. Width vs. Height) that yield a statistically even distribution of modal frequencies, preventing the severe accumulation of overlapping standing waves14. However, even with ideal Bolt ratios, physical low-frequency mitigation is required.
The physics of passive acoustic treatment dictates that for a material to effectively absorb a specific wavelength, its physical depth must be approximately one-quarter of that wavelength8. For a 60 Hz wave, this requires structural bass traps that are over 1.4 meters deep. Dedicating that much floor space to passive insulation is economically unfeasible in expensive commercial real estate markets like London. Consequently, modern premium studios are transitioning toward Active Velocity Acoustic Absorber (AVAA) technology. Devices like the PSI Audio AVAA C214 act as acoustic impedance vacuums, utilizing sophisticated electronics and inverse pressure generation to completely eliminate room modes and absorb low frequencies with a fraction of the spatial footprint of traditional bass traps1.
Noise Criteria (NC) and the Urban Noise Floor
Beyond blocking exterior noise and managing internal decay times, a studio must possess a practically silent internal baseline. This is quantified by Noise Criteria (NC) ratings, which plot background noise levels across octave bands, heavily penalizing low-frequency hums from HVAC (Heating, Ventilation, and Air Conditioning) systems, electrical transformers, and ambient urban rumble3.
Home Studios / Hobbyist Spaces: Typically achieve an NC-25 to NC-35 rating. This is acceptable for entry-level recording but will mandate software-based noise gates or post-production denoising plugins to mask the background hiss3.
Professional Broadcast Studios: Mandate an NC-15 to NC-20 rating3. At this echelon, the ambient noise floor is practically imperceptible even to high-sensitivity large-diaphragm condenser microphones. Achieving NC-15 requires extreme mechanical intervention: oversized, low-velocity HVAC ductwork, sophisticated in-line acoustic silencers, and complete mechanical decoupling of air handling units from the studio framing3.
The Economics and Engineering of Studio Construction (London)
Constructing a space that simultaneously achieves an STC of 65, an RT60 of 0.4s, and an NC of 15 is an exercise in extreme precision engineering. For corporate brands, independent media networks, and specialized commercial landlords in London, the capital expenditure to build a permanent, structurally isolated podcast facility is highly substantial.
Capital Expenditure Breakdown
Market data synthesized from London architectural acoustics firms indicates that building a professional podcast studio in 2025-2026 requires an investment ranging from £20,000 for a heavily compromised entry-level room, scaling beyond £150,000 for a premium, multi-camera, fully isolated broadcast suite1.
The total financial outlay is heavily influenced by the existing structural conditions of the host building, external noise factors, and the target acoustic specifications. Labor—specifically the highly skilled carpentry and acoustic labor required for flawless hermetic sealing and structural decoupling—accounts for 40% to 50% of the total project budget1. Professional acoustic design, 3D spatial modeling, and pre- and post-installation validation testing add an additional £3,000 to £8,000 in upfront engineering fees. Neglecting this design phase routinely leads to catastrophic acoustic failures that cost exponentially more to remediate1.
Structural Isolation Costs: If the chosen commercial real estate is subjected to moderate environmental noise (street traffic, office chatter), structural isolation is mandatory. A single, highly specified decoupled wall assembly costs between £8,000 and £15,0001. If the building suffers from heavy traffic, sirens, or high-volume adjacent tenants, a full room-within-a-room isolation build—involving a floated concrete floor, isolated ceiling joists, and massive acoustic glazing—will cost between £20,000 and £40,000 before any equipment is purchased1.
Internal Treatment Costs: Internal acoustic treatment is non-negotiable regardless of the external noise floor. Professional-grade absorption systems cost between £30 and £60 per square meter, fully installed1. A standard 30-square-meter podcast studio typically requires 40% to 60% surface coverage to achieve an RT60 of 0.4s, translating to £3,600 to £10,800 in treatment materials and labor alone, exclusive of specialized diffusers or membrane bass traps1.
Equipment Costs: The hardware required for modern multi-platform syndication has elevated the baseline equipment costs. A basic, single-angle audio setup runs from £2,000 to £3,000. However, broadcast-quality rigs featuring multi-track mixing consoles, calibrated studio monitors (£500–£2,000/pair), redundant audio interfaces (£300–£1,200), and robust cabling infrastructure demand an allocation of £5,000 to £10,0001. Furthermore, the integration of cinema-line 4K cameras, teleprompters, and professional LED grid lighting pushes hardware costs substantially higher.
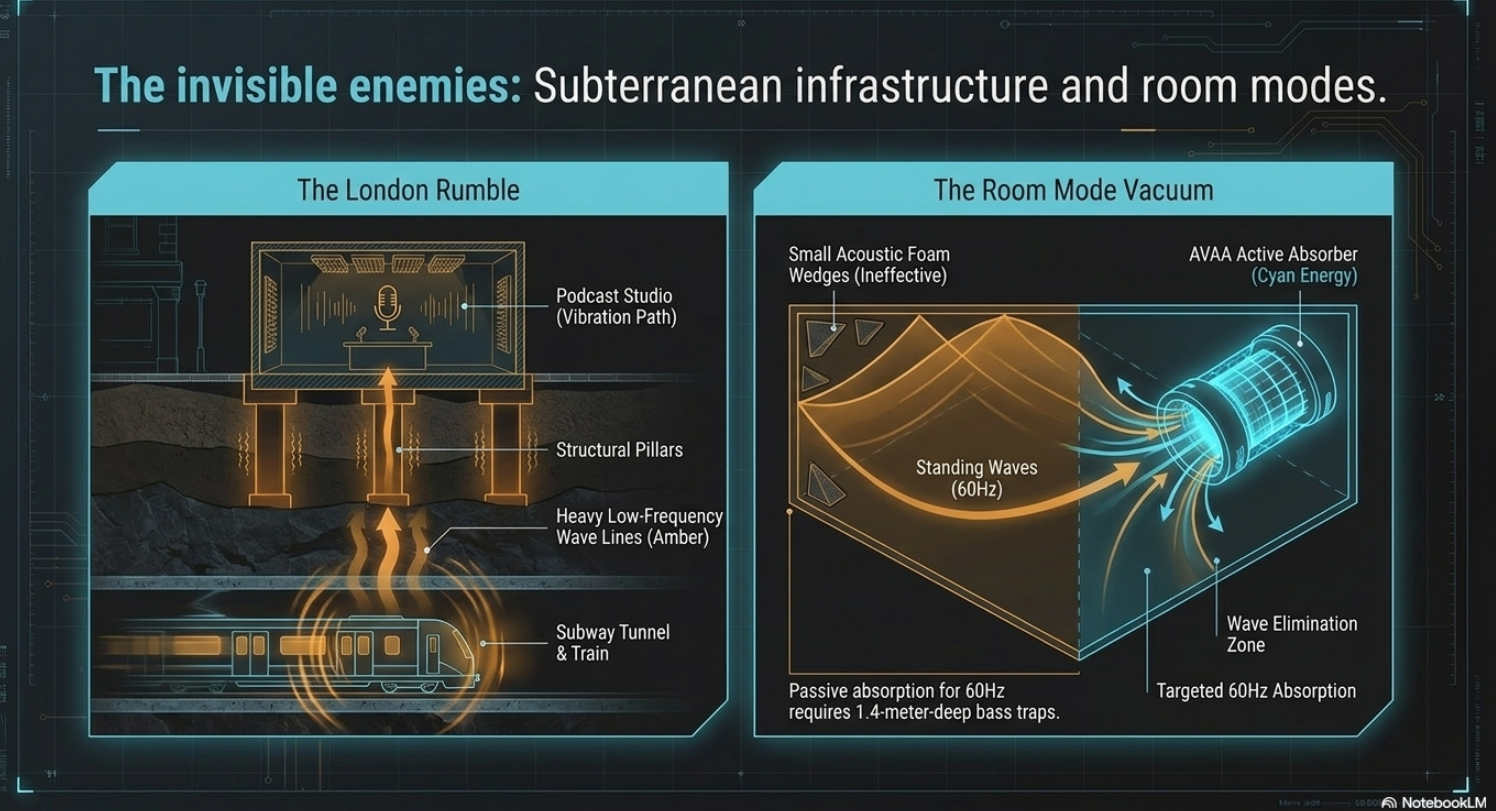
The London Acoustic Challenge: Subterranean Infrastructure
Building in London presents unique geographical and infrastructural challenges that drastically inflate isolation budgets compared to other European cities. London is one of the most hostile acoustic environments globally due to its dense, historic building fabric and the pervasive subterranean transport network15.
The London Underground, particularly lines utilizing older rolling stock and track infrastructure like the Victoria and Jubilee lines, generates massive structural-borne vibrational energy. This low-frequency rumble travels upward through building foundations, converting structural vibrations into airborne acoustic noise within the studio environment15. The noise levels within these tunnels can reach 110 decibels (equivalent to a rock concert) and average 85 dB15. Because standard STC ratings are calculated primarily between 125 Hz and 4000 Hz, they drastically understate the threat of this sub-80Hz rumble3. Mitigating Underground rumble requires highly specialized elastomeric floating floors and mass-spring isolation systems, frequently pushing a standard mid-range studio build into the premium £100,000+ tier.
The Financial Calculus: Renting versus Building
Given the extreme capital intensity and the operational risk of acoustic failure, the financial calculus between building a proprietary studio and hiring a commercial space heavily favors renting for the vast majority of independent creators and medium-sized agencies.
According to financial modeling, renting a mid-to-high-tier professional studio in London costs an average of £85 per hour1. If a production company records a standard two hours per week, the annual rental overhead equates to approximately £8,840. Over a five-year lifecycle, the cumulative rental expenditure is £44,200 (excluding inflation and rate increases)1.
Conversely, constructing a reliable mid-range studio requires a minimum £50,000 capital outlay. The break-even point for proprietary construction is therefore 5 to 6 years of consistent weekly recording1. After this amortization period, the production entity owns the asset outright and eliminates hourly overhead. However, this model assumes the creator already owns or holds a long-term lease on the commercial real estate where the studio is built, and it ignores the ongoing maintenance, property taxes, equipment depreciation, and rapid technological obsolescence of cameras and interfaces. For fast-scaling media brands, and agencies producing varied seasonal content, the commercial studio hire market provides immediate, frictionless access to million-dollar acoustic infrastructure with zero capital risk.
Commercial Podcast Studio Hire: London Market Taxonomy (2025-2026)
The London podcast studio rental market has evolved into a highly mature, stratified ecosystem. It caters to a vast spectrum of users, from bedroom musicians requiring cheap, dry acoustic spaces to global brands demanding multi-camera, live-switched broadcast suites. Analysis of the 2025-2026 market data reveals distinct pricing tiers heavily influenced by location, isolation quality, and bundled engineering services16.
Tier 1: Budget and Self-Service Facilities
Price Range: £10 to £40 per hour
This tier is dominated by highly scalable, tech-enabled franchises that operate on a 24/7, unstaffed, self-service model18. The archetype of this segment is Pirate Studios, which operates an expansive network of compact facilities across London locations such as Dalston, Hackney, Wembley, Camden, Notting Hill, Greenwich, and Croydon19.
Pirate Studios provides small, 1-to-2 person rooms (Lite tier) up to larger spaces for bands and crews (Pro tier), starting at exceptionally accessible rates of £10.50 to £20.00 per hour21. These spaces are heavily utilized by music producers laying down beats, vocalists cutting rough demos, and entry-level podcasters21. The acoustic architecture focuses almost entirely on mid-to-high frequency NRC (utilizing basic acoustic foam and diffusers) rather than premium STC isolation. As a result, users may occasionally experience low-frequency bleed from adjacent high-volume rehearsal rooms.
Equipment at this tier is strictly audio-focused, standardized around plug-and-play simplicity. The ecosystem is designed for creators who possess a baseline understanding of Digital Audio Workstations (DAWs) like Audacity. Users typically interface with equipment such as RØDECaster Pro consoles, Focusrite Scarlett or Clarett interfaces, and Arturia Minifuse units19. Monitoring is provided by industry-standard Yamaha HS7/HS8 or KRK V6S4 speakers, alongside Beyerdynamic DT770 headphones22. Vocal capture relies heavily on dynamic microphones like the Rode Procaster or condenser models such as the Audio-Technica AT2020 or sE Electronics SE230019. Crucially, there are no video setups, lighting rigs, or on-site engineering staff; it is a pure "bring your own device" workflow18.
Tier 2: The Mid-Range Professional Hubs
Price Range: £70 to £120 per hour
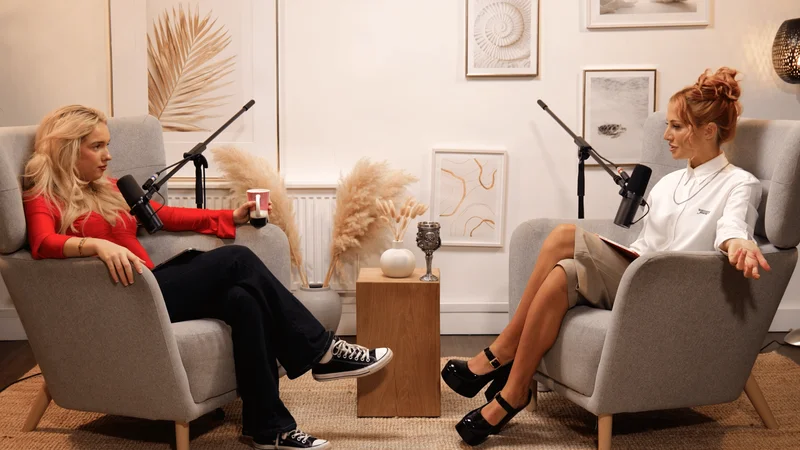
This segment represents the core of the professional creator economy. Studios in this tier feature rigorously engineered acoustic architecture (achieving genuine broadcast STC and RT60 parameters), multi-camera 4K video infrastructure, and professional aesthetic set design16.
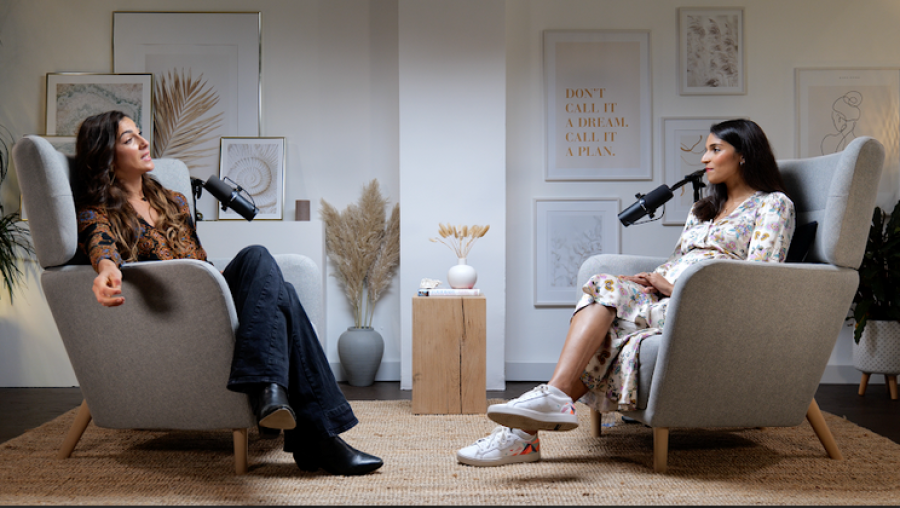
Outset Studio (London Bridge & Shoreditch): Outset Studio commands a significant footprint by actively rejecting the industry standard of claustrophobic "vocal booths" in favor of expansive, fully treated rooms ranging from 420 to 800 square feet17. This spatial volume allows for natural conversation, complex lighting arrays, and superior natural low-frequency dissipation17. Outset maintains multiple spaces, including Shoreditch (420 sqft), London Bridge Studio B (500 sqft), and London Bridge Studio A (750 sqft)17.
Audio-Only Rate: £84 per hour.
Audio & Video Rate: £108 to £140 per hour17. Outset equips every session with up to four broadcast microphones, multi-angle cinema-line 4K cameras, and professional LED lighting rigs17. Their premium space (London Bridge Studio A) accommodates 12 people, features a dedicated production booth with a live vision mixer, and starts at £180 per hour17. Support is modular: clients receive a complimentary setup walkthrough, with optional engineers available from £24/hr and videographers from £48/hr17.
BlankBox Studio (South Woodford, East London): BlankBox capitalizes on the geographic arbitrage of East London, offering premium space with significantly easier parking and lower overhead than Central London counterparts16.
Basic Studio Hire: £95 per hour (includes room, engineer setup, raw audio/video, lighting, and up to 4 Rode Podcaster USB dynamic mics)16.
Full Production: £195 per hour (adds live audio/video syncing, social media clips, and multi-platform delivery)16. A major technical advantage of BlankBox is their integration of the ATEM switcher ecosystem, allowing for seamless live switching of camera feeds, drastically reducing expensive post-production edit times16.
London Podcast Studios (Whitechapel): Exemplifying modular pricing, London Podcast Studios offers clear progression paths for growing shows, boasting clientele such as BBC Sounds and Sony Music18. They provide a robust acoustic environment with on-site parking (a rarity in Central London) and distinct packages:
Standard (Audio-Only): £69 per hour.
Professional (Audio + Two 4K cameras): £89 per hour.
Commercial (Audio + Three 4K cameras): £109 per hour18. Unlike full-service agency tiers, the audio engineer is an optional add-on at £49 per hour, allowing technically proficient creators to save on labor overhead18.
STU 22 (Wapping, East London): Another highly competitive East London facility, STU 22 offers "The Portal"—a soundproof room built specifically for video podcasts starting at just £35 per hour27. It features professional lighting pre-set for two-person and panel formats, circumventing the poor aesthetics of traditional audio-only booths, and offers access to an infinity cove down the hall for cutaway content27.
Tier 3: Premium Agency and Broadcast Facilities
Price Range: £120 to £200+ per hour (frequently requiring 2-hour minimums)
Catering to corporate brands, celebrity talent, and major streaming platforms, these facilities offer uncompromising acoustic metrics (sub-NC-15 noise floors, flawless STC isolation), bespoke aesthetic backdrops, and dedicated "white glove" engineering staff included as standard16.
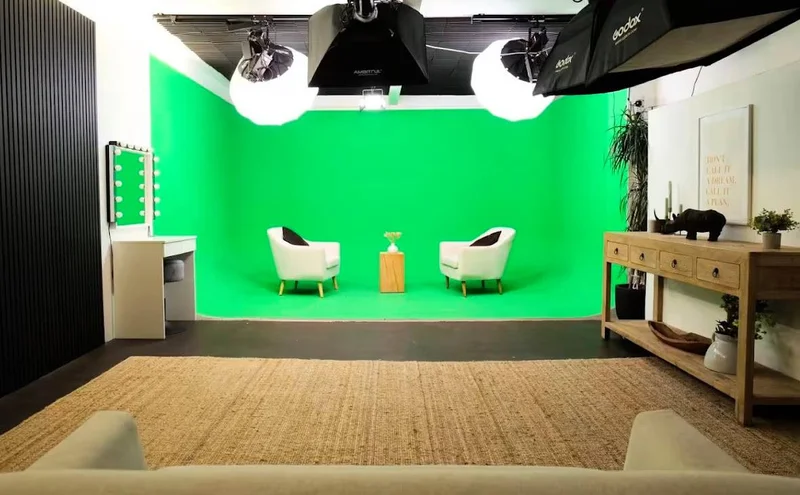
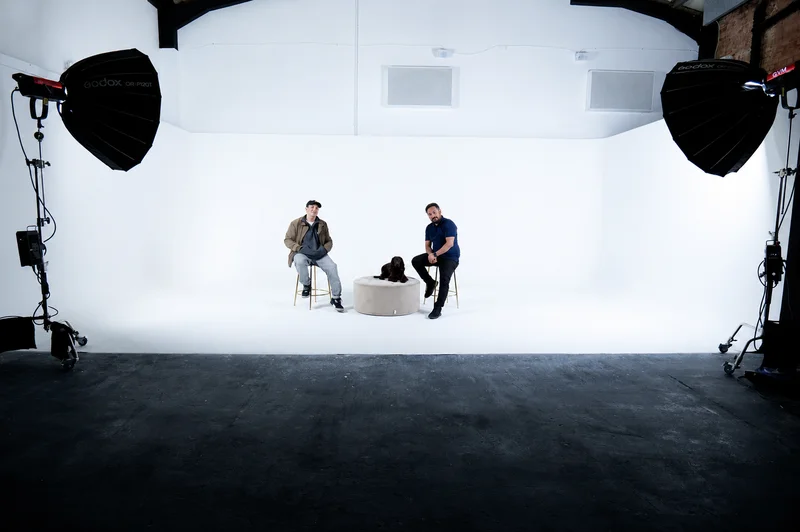
Finchley Studios (North London): Operating as a massive, scalable production hub, Finchley offers a tiered package model that slightly undercuts Central London hourly rates while providing unparalleled spatial diversity. Their £99 Silver package provides dry hire of the set and lighting. The £109 Gold package introduces Shure microphones, multi-cam video, and an engineer. The £129 Platinum package adds a professional teleprompter for scripted corporate announcements19. Furthermore, Finchley offers 180-square-meter warehouse spaces, giant white infinity coves, and blackout sets for high-end cinematic filming19.
TYX Studios (King's Cross): A video-first premium facility requiring a strict two-hour minimum booking. At £170 per hour (plus VAT), the real minimum entry cost is £408. This premium secures Neumann microphones, Blackmagic 4K cinematic cameras, and a dedicated technician for the duration of the shoot18.
Premiere Podcast Studios (Shoreditch): Charging £120 for audio and £150 per hour for audio and video (2-hour minimum, £360 entry), they provide a high-end concierge service, Shure/Rode microphones, three Sony A7iV 4K cameras, and an inclusive engineer18.
Podcast House (Kennington Lane): At £120 per hour, this facility has produced content for Dua Lipa and Lily Allen, offering bespoke limewash backdrops, expert video editing, and an inclusive engineer with every session20.
London Market Matrix (2025-2026 Summary)
(Note: Rates typically exclude VAT where applicable, and minimum booking times of 2 hours apply to most premium video tiers)18.
Post-Production Workflows and Hidden Financial Bottlenecks
A critical error routinely made by commercial renters is meticulously budgeting for the physical studio time while entirely failing to account for the "post-production iceberg"—the extensive labor required after the recording ceases19. Evaluating a studio based solely on its hourly room rate is a fundamentally flawed metric if the facility's workflow generates massive downstream editing costs.
Audio and Video Editing Costs: A standard 60-minute episode requires, at minimum, noise reduction, error removal, and basic mastering. Mid-range studios charge £49 to £100 for this service (e.g., London Podcast Studios charges £49 for a standard audio edit)19. If the podcast is visual, multi-camera switching, color grading, and graphics insertion cost between £99 and £200 at a mid-range facility, scaling to over £350 at full-service agencies19.
Social Media Serialization: Generating vertical 9:16 content with animated captions for algorithms like TikTok or Reels is now mandatory for growth. These clips average £29 per 60-second snippet at mid-range facilities, and generating a cinematic highlight trailer can add £99 to £150 to the final invoice16.
The Live Sync Advantage: Studios without live ATEM switching require arduous post-shoot synchronization of isolated video and audio tracks. BlankBox charges a £14.99/hour add-on for sync services, while other studios bury this time in expensive hourly editing retainers16. Booking a studio equipped with a live vision mixer (like Outset's Studio A or BlankBox) allows the camera angles to be cut in real-time during the recording, obliterating hours of post-production labor and drastically reducing total cost of ownership per episode16.
Strategic Selection Criteria for Facility Procurement
When procuring commercial studio space, decision-makers must look past the aesthetic staging and rigorously evaluate the facility's acoustic architecture and workflow bottlenecks.
Evaluating the acoustic integrity of a room during a walkthrough requires sensory awareness. Clapping hands loudly will immediately evaluate the RT60 and the presence of flutter echo9. If a metallic "zing" or persistent ringing is audible, the room suffers from specular reflections and insufficient broadband absorption (poor NRC mapping). Similarly, sitting in total silence for sixty seconds will reveal the room's NC rating; if the HVAC system is audible, or if the low-frequency rumble of traffic transfers through the floorboards, the structural isolation (STC) is inadequate. A facility charging premium rates must provide a totally inert, silent acoustic baseline.
An analysis of the collected data reveals profound shifts in the macro-economics of the broadcast rental sector. The algorithmic dominance of video platforms has forced podcasting to transition from a purely auditory medium to a visual one27. This shift necessitates professional lighting grids, multiple camera operators, and deeper physical sets. Consequently, studios are transitioning from small, highly controlled vocal booths to larger, 400-to-800 square foot rooms17.
However, according to the Sabine formula, drastically increasing a room's volume (

Furthermore, the complexity of syncing 4K multi-camera video with multi-track, 24-bit audio has made the traditional "dry hire" model hazardous for non-engineers18. Consequently, the market has rapidly pivoted to service-inclusive models. Finally, the prohibitive cost of Central London real estate has pushed high-volume creators toward East and North London hubs (e.g., South Woodford, Finchley, Whitechapel). These locations offer facilities with equivalent or superior acoustic engineering, larger spatial volumes, and crucial logistical amenities like on-site parking, all while dramatically undercutting the hourly rates of Shoreditch or King's Cross16.
The architecture of a professional broadcast environment remains an exercise in rigorous physics, balancing the heavy, structural isolation required by Sound Transmission Class (STC) ratings with the precise, broadband absorption quantified by the Noise Reduction Coefficient (NRC). Navigating the complexities of RT60 decay times, room modes, and stringent urban noise criteria demands specialized engineering that frequently pushes proprietary construction costs well into the six-figure range. For the modern media entity, the London commercial hire market offers an incredibly diverse array of solutions designed to offset these extreme capital expenditures, provided the creator possesses the technical literacy to select a facility that truly meets broadcast standards.
Works cited
Podcast Studio Cost London: 2026 Budgets | Sound Zero, https://sound-zero.com/podcast-studio-cost-london/
NRC vs. STC: Choosing the Right Acoustic Rating for Your Project, https://www.oliacoustics.com/nrc-vs-stc/
Recording Studio Soundproofing | Studio Isolation & Acoustic Treatment - New York Soundproofing, https://newyorksoundproofing.com/recording-studio-soundproofing
NRC vs STC Rating Explained: Indian Buyer's Guide to Acoustic Ratings | Ecotone, https://packsound.in/blog/nrc-vs-stc-rating/
STC vs. NRC: What's the Difference? — SOUND-RITE INC., https://www.sound-rite.com/blog/stc-vs-nrc
Soundproofing vs Acoustic Treatment | Sound Zero, https://sound-zero.com/soundproofing-acoustic-treatment-difference/
NRC vs STC: Simple Explanation for Better Soundproofing & Acoustics, https://acousticsasia.com/nrc-vs-stc-simple-explanation/
What is RT60 - PSI Audio, https://www.psiaudio.swiss/what-is-rt60/
What is RT60? - GIK Acoustics, https://www.gikacoustics.com/blogs/knowledge-base/what-is-rt60
RT60 Reverberation Time Explained: Formula, Targets and Treatment | HillPoint Global, https://www.hillpointglobal.com/blog/reverberation-time-rt60-the-number-that-defines-how-your-room-sounds
Reverberation Time for Different Rooms: RT60 Chart & Targets - Commercial Acoustics, https://commercial-acoustics.com/guides/reverberation-time-for-different-rooms/
Reverberation Time Measurement (RT60) | NTi Audio, https://www.nti-audio.com/en/applications/room-building-acoustics/reverberation-time
Comparison of a short-time speech-based intelligibility metric to the speech transmission index and intelligibility data - PMC, https://pmc.ncbi.nlm.nih.gov/articles/PMC3829886/
amroc - THE Room Mode Calculator - amcoustics, https://amcoustics.com/tools/amroc/
podcast-studio-hire-rates-london-2026 - Finchley Studios, https://www.finchley.co.uk/finchley-learning/visual-podcast/podcast-studio-hire-rates-london-2026
How Much Does Podcast Studio Hire Cost in East London in 2026? - blankboxstudio, https://blankboxstudio.co.uk/how-much-does-podcast-studio-hire-cost-in-east-london-in-2026/
Podcast Studio Hire | London & Manchester | From £84/hr, https://outsetstudio.com/podcast-studio-hire/
How much does it cost to rent a podcast studio London? - Finchley Studios, https://www.finchley.co.uk/finchley-learning/how-much-does-it-cost-to-rent-a-podcast-studio-london
Podcast Studio London Cost 2025 - Finchley Studios, https://www.finchley.co.uk/finchley-learning/podcast-studio-london-cost-2025
The 13 Best Podcast Studios For Hire In London | DesignMyNight, https://www.designmynight.com/london/blog/podcast-studios-london
How Much Does It Cost to Hire a Recording Studio? - Peerspace, https://www.peerspace.com/uk/resources/hire-recording-studio-cost/
London Recording Studios | Affordable Production Rooms | PIRATE.COM, https://pirate.com/en/recording-studios/london/
Home Studio vs Professional Music Studio | Pirate, https://pirate.com/en/blog/home-studio-vs-professional-studio/
Podcast Studio from £84/hr | London & Manchester | 420 - 800 sqft, https://outsetstudio.com/
Hire Podcast Studio Hoxton, Outset Studio , London - HeadBox, https://www.headbox.com/spaces/22480-book-podcast-studio-hoxton-outset-studio-london
Shoreditch Video Podcast Studio | Boutique & Customisable, https://outsetstudio.com/east-london-podcast-studio-shoreditch/
Podcast Studio in East London — Record Audio + Video from £35/hr - STU 22, https://www.stu22.io/podcast-studio-east-london